HouseView residence
 $2,350,000 USD
Laguna Hills
El Encanto & Laguna · San Jose del Cabo5 BR · 5 BA · 6,359 sq ft
MLS 25-5056






Laguna Hills · El Encanto & Laguna · San Jose del Cabo
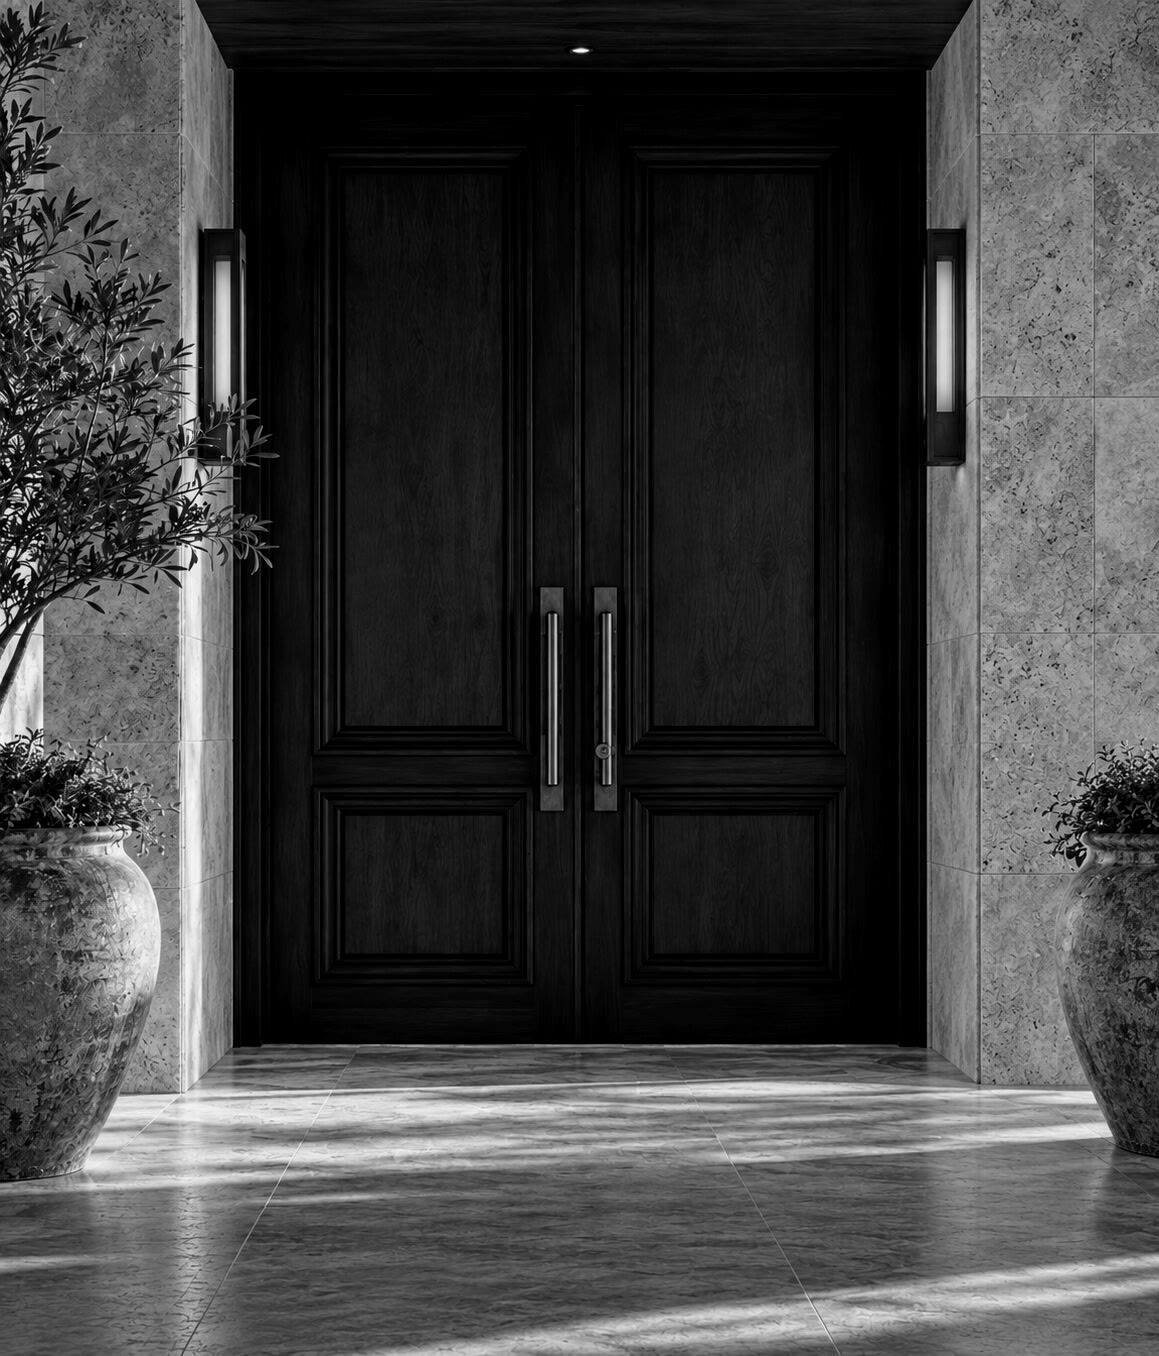
Casa De Piedra, Lot 95, Block 1 is perched into the natural hillside, Casa de Piedra is a newly built 5-bedroom, 5.5-bathroom retreat offering sweeping views of the Sea of Cortez, Punta Gorda, and the surrounding mountains. Thoughtfully designed to blend seamlessly with the dramatic terrain and massive natural boulders, the home creates a striking connection between indoor and outdoor living. The expansive main living area features soaring 12-foot wood-lined ceilings and floor-to-ceiling sliding glass doors that fully retract into the walls on both sides of the space. One side opens to an outdoor entertaining terrace complete with a heated pool, jacuzzi, outdoor kitchen, lounge area, and a six-foot round dining table. The opposite side reveals a tranquil courtyard with olive trees, a fountain, and an impressive, terraced stone wall. The chef's kitchen is equipped with Thermador appliances, a Sub-Zero refrigerator, and a dramatic 14-foot island. Adjacent to the kitchen, the spacious dining area and inviting lounge with oversized sofas make the home ideal for entertaining while taking in both ocean and courtyard views. Each of the five bedrooms features a large en-suite bathroom and a private terrace with stunning ocean and mountain vistas. A guest suite is conveniently located on the ground floor, while the primary and an additional bedroom are located on the main living level. A sculptural staircase carved between natural rock formations leads to the fourth and fifth bedrooms above. While every room in the home enjoys spectacular scenery, the fifth bedroom truly feels like a crow's nest -- perched high above the landscape with panoramic views that make you feel on top of the world. Cistern 30,000 LTS Propane Tank 1000 LTS Heated Pool 20 Solar Panels, 1 Hybrid Inverter, 7 Batteries, Total Power 12 KW, Backup Output 12 KW, Storage 35 KWH 48-inch Thermador range 5' double door Thermador fridge/freezer Undercounted microwave drawer Water purification system through the entire house Biodigester Rotoplas water treatment system
HouseView residence  LandView residence
  LandView residence
  LandView residence
 If this home is close but not quite it, tell us. We hold quiet opportunities across Los Cabos and we will say plainly when something is worth your time.
The CollectionBeyond the first look
You have viewed three residences. Introduce yourself to keep exploring the coast — it takes a moment.
Thank you
Behind the Door
Beyond the public market. A deeper level of access, context and insight into Los Cabos luxury real estate.
Access by invitation or request. Reviewed personally.
Request received
Your request is with us. We review every request personally and will write to you shortly.
Your private account
Create a password to access your account: your saved residences, preferences and alerts, in one place.
Member access
Sign in to your saved residences, preferences and alerts.
Check your inbox
We sent a private link to m•••@aol.com. It works once and expires in 30 minutes.
Nothing in your inbox? Check your spam folder, or send it again.
Your private account
For your security, access links work only once and for a limited time. We can send you a fresh one right away.